Key Takeaway
Superior Crane Corporation broke ground on a 31,000-square-foot Waukesha expansion in May 2026, with Ford Construction supporting the project. The new facility will improve oversized crane component handling while adding local jobs and reinforcing long-term community investment.
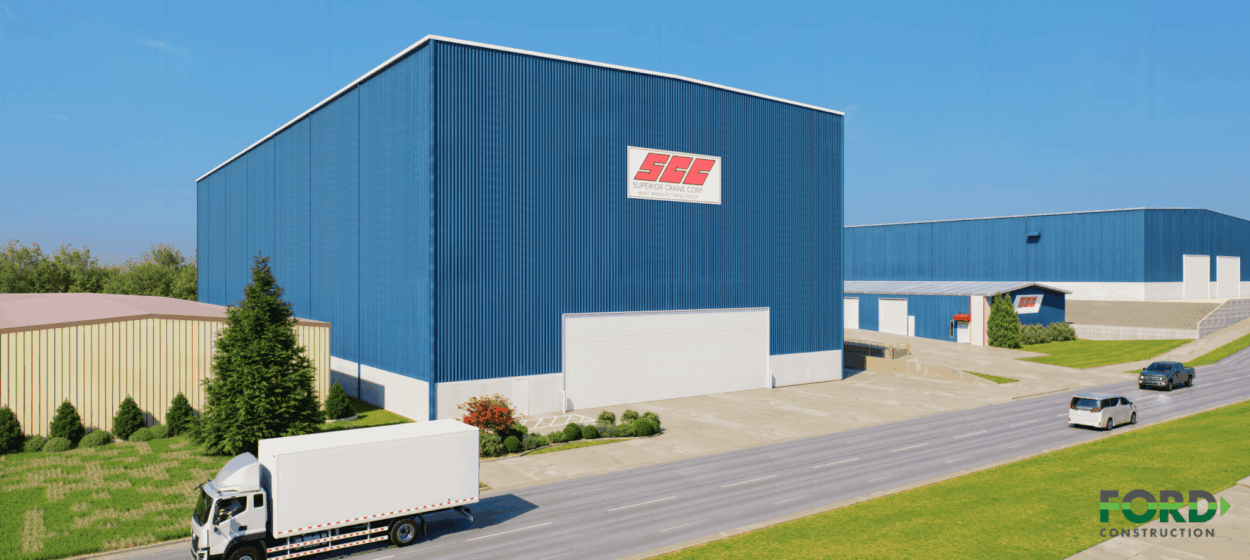
Ford Construction proudly shares the expansion of Superior Crane Corporation with this roughly 31,000-square-foot manufacturing building at its longtime headquarters in Waukesha, Wisconsin. The company specializes in the design, engineering, and manufacturing of overhead material-handling equipment and machining.
Deep Community Roots & Long-Term Partners
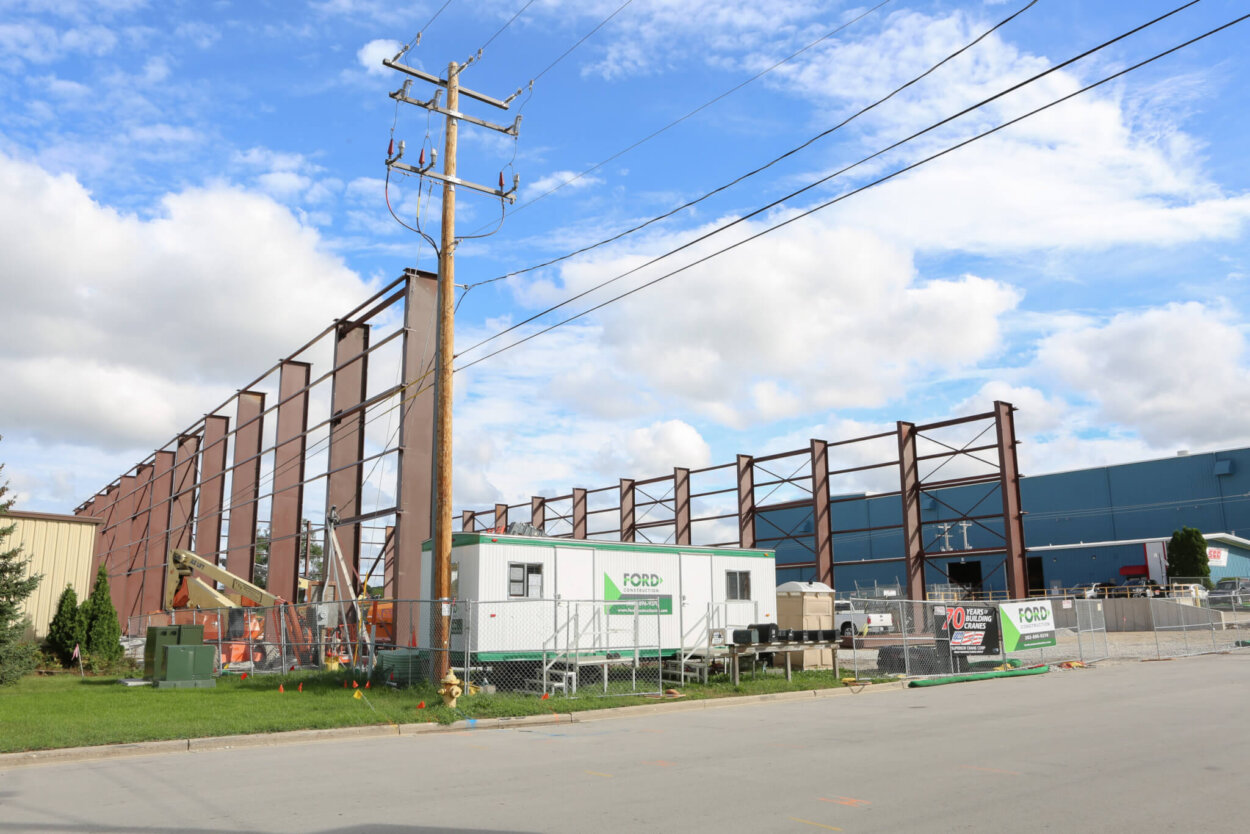
Superior Crane’s deep roots in Waukesha date back to 1951, and Ford Construction has provided construction services supporting the manufacturer’s facility growth since 2005. Both companies are committed members of the Waukesha Business Community. Reinforcing this sense of community, the project has supported the creation of eight permanent jobs while providing 15-25 jobs for the eight-month duration of construction.
“Superior Crane operates in a space that’s very close to construction. They employ strong engineering teams, so they truly understand what it takes to deliver complex projects. That adjacency makes collaborating with them both efficient and enjoyable,” says Ford Construction Vice President Mike Ford. “I also appreciate that they’re no‑nonsense and fast‑moving. President and CEO Robert Healey and his sons are straightforward; they make decisions quickly, and they execute on their vision. That kind of responsiveness makes them an ideal long‑term partner.”
Superior Crane Project Details
This major reinvestment project replaces an older on-site building with a modernized facility designed by Madisen Maher Architects and engineered by Gen2 Structural Engineering and Ellena Civil Engineering specifically to assemble, handle, and ship oversized crane components entirely on private property.
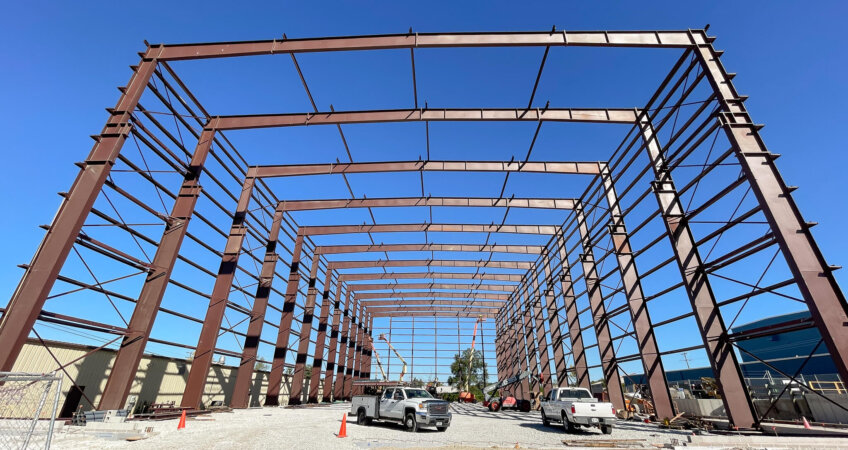
The design and engineering required collaborative problem-solving to address the goals and constraints, including building a “big box” structure to the edges of a tight site that supports massive overhead cranes. Troubleshooting how the building supports the movement of substantial weight in the air drove design and construction decisions. Furthermore, the site plan features a 122-foot-wide driveway apron allowing Superior Crane to accommodate trailer lengths of up to 200 feet (an increase from their current 150-foot capacity).
“What gets me most excited about this project is the combination of constraints: an extremely tight site, deep foundations extending beyond the footprint, a 71‑foot‑tall structure, and two 100‑ton cranes running at 53 feet. It’s the kind of technical challenge we love to solve,” describes Ford.
Construction Highlights
- 60′ wide x 20′ tall bifold hangar door
- (2) 100-ton cranes (operational inside the building)
- 26 main column pads, each one weighs 55 tons
- Anchor bolts are 2″ by nearly 4′
- 2880 CU of concrete – 320 concrete trucks
- 57 tons of rebar
- 6,780 pieces of steel / 375 tons of steel
Fast-Tracked Toward Completion
Since the ceremonial groundbreaking, construction progress has remained steady under the guidance of the Ford Team, with an anticipated completion in March 2027.
Visit the Ford Portfolio to learn more about the team’s client advocacy and unique projects.